What to prepare
Provide an existing floor plan or a legible sketch. Identify the rooms, openings and essential dimensions, then check them against the source.
Use a clear floor plan to answer the questions a photo sequence leaves open, from where the entrance is to how the dining room connects to the living room.
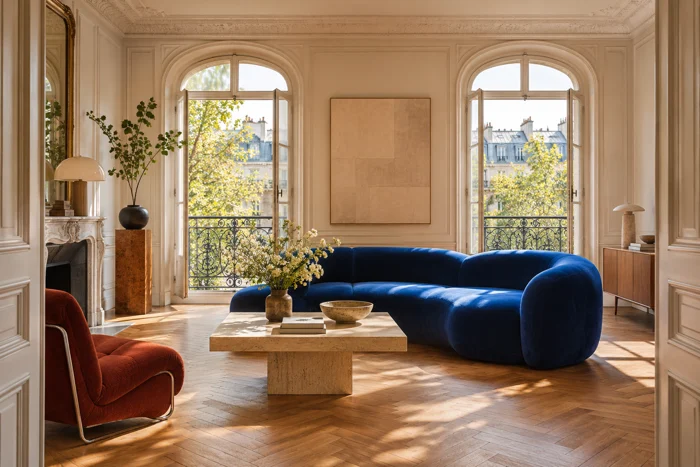 Living room
Provide an existing floor plan or a legible sketch. Identify the rooms, openings and essential dimensions, then check them against the source.
A presentation plan with consistent room labels. Select a room in the illustrative Monceau plan to bring its photograph into view.
During a viewing, place a photo on the plan. The buyer can follow the route into the living room before asking for measurements or booking a return visit.
The photos are ready. Explore how the Monceau apartment becomes a listing presentation, a property film and a social carousel to share with buyers.
Living roomAn illustrated floor plan puts each photo in context. Select a room to locate it and see the corresponding view.
Explore the plansThis visual explains the layout. Check dimensions and legally relevant areas against the appropriate survey or documentation.